BIM Delivery
BIM and CAD production for design teams
With extensive experience in BIM and CAD production, our team works with design drawings, CAD files, sketches, and other project information to develop accurate and coordinated 3D BIM models and project documentation. Our services specialize in Architecture, Interior Design, and Landscape for 3D modeling and 2D documentation.
By working with BIM Delivery, clients extend their production capacity with a flexible BIM team while keeping their core teams focused on design, coordination, and project management.
Our team
- Detail-oriented professionals with a strong commitment to quality and project success.
- Energetic and proactive teams adapting to diverse project requirements.
- Experienced BIM leaders driving technical, team development, and quality oversight.

Expertise in BIM project delivery
Your BIM partner from concept to handover
We understand that every project has different requirements, standards, and workflows, and we work within our clients' existing processes and project environments.
- Extensive experience in BIM modeling and documentation for architecture, interior design, and landscape projects.
- Strong understanding of LOD requirements throughout design, tender, and construction stages.
- Proven capability to deliver projects in accordance with ISO 19650, BEP requirements, and client standards.
- Proficient in model coordination, clash detection, and design review workflows.
- Commitment to maintaining consistency between models, drawings, and issued documentation.
- Structured model management processes to accommodate design changes efficiently and accurately.
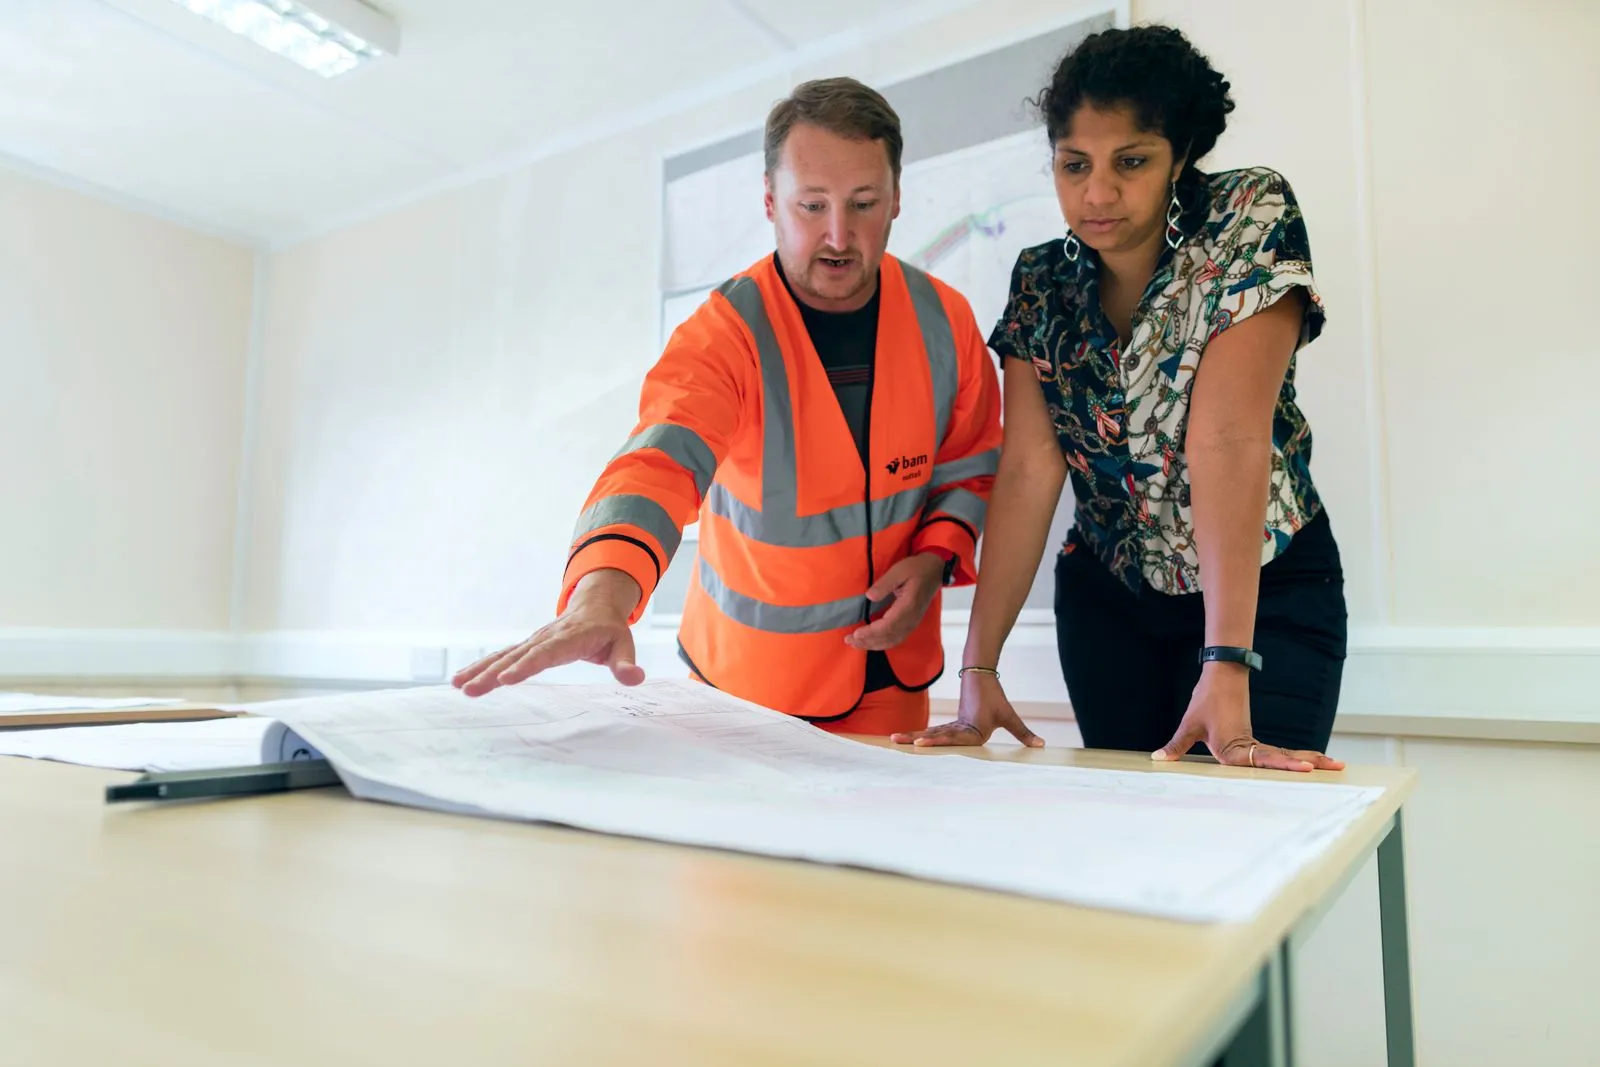
Our services
Trusted by prestigious global clients, investors, luxury brands, and leading design consultants, with extensive experience collaborating with renowned Lead Design Consultants on complex international projects.
Disciplines
- Architecture
- Interior
- Landscape
Project locations
- Saudi Arabia
- United Arab Emirates
- United States
- United Kingdom
- Russia
- Japan
- Singapore
- Vietnam
- Egypt
Project stages
- Concept
- Schematic
- Detail
- Tender
- IFC
Delivery
- BIM models from LOD 100 to LOD 500
- Drawings, schedules, and reports
- Clash detection and coordination
AEC BIM platform
- BIM authoring tools
- Coordination and clash detection
- Cloud collaboration and CDE
- BIM development and automation tools and plugins
Quality assurance commitment
- Responsive and highly collaborative project teams
- Rigorous and consistent QA/QC standards across all deliverables
- Utilization of advanced QA/QC software and BIM productivity tools
- Ongoing BIM model audits and proactive review of interdisciplinary change impacts
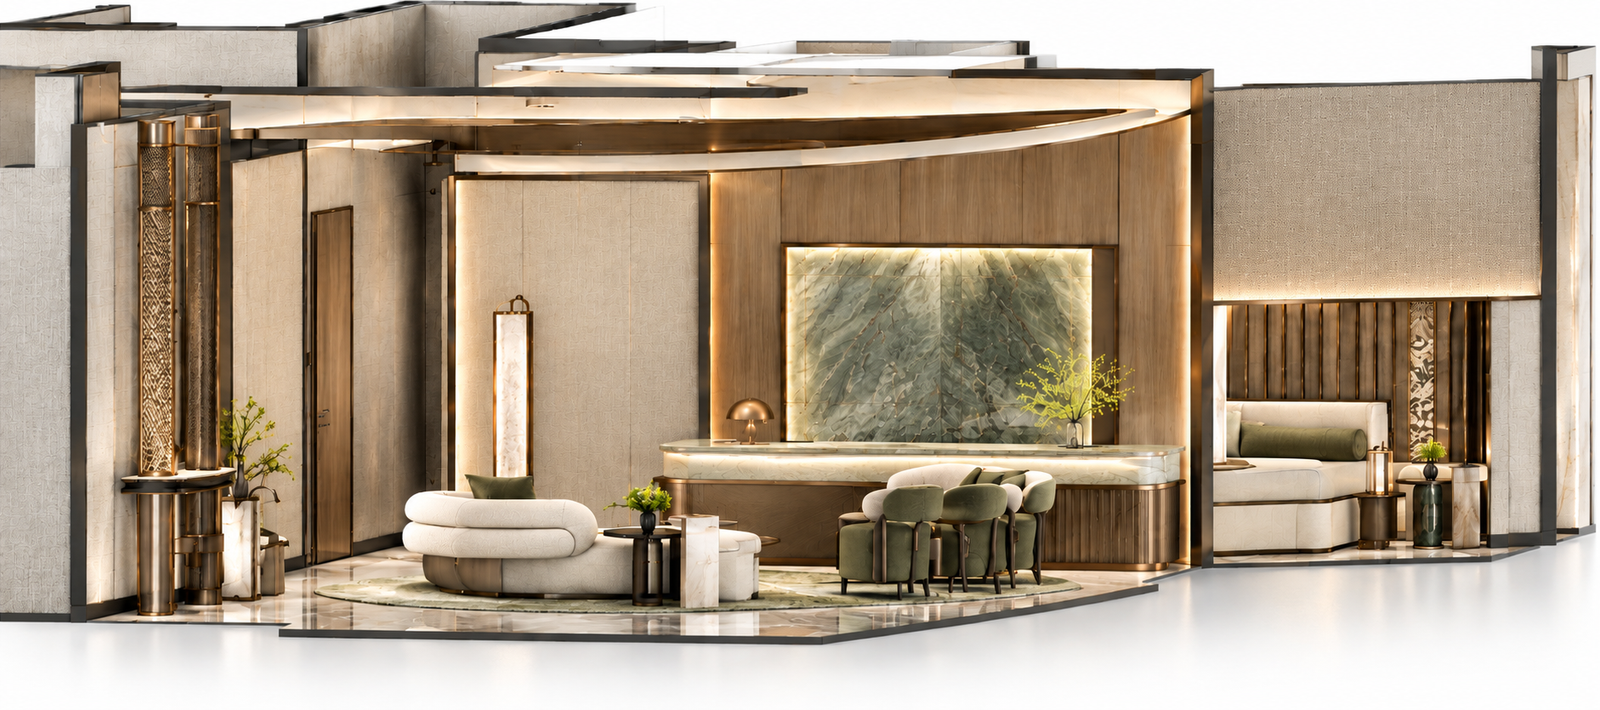
Interior BIM
Detailed 3D interior models, layouts, and documentation from your design concepts.
For interior design projects, BIM supports 3D interior models, furniture and equipment layouts, material specifications, reflected ceiling plans, joinery, and finishes. We take your design concepts to detailed BIM models and construction documentation, helping you improve coordination, efficiency, and project delivery.
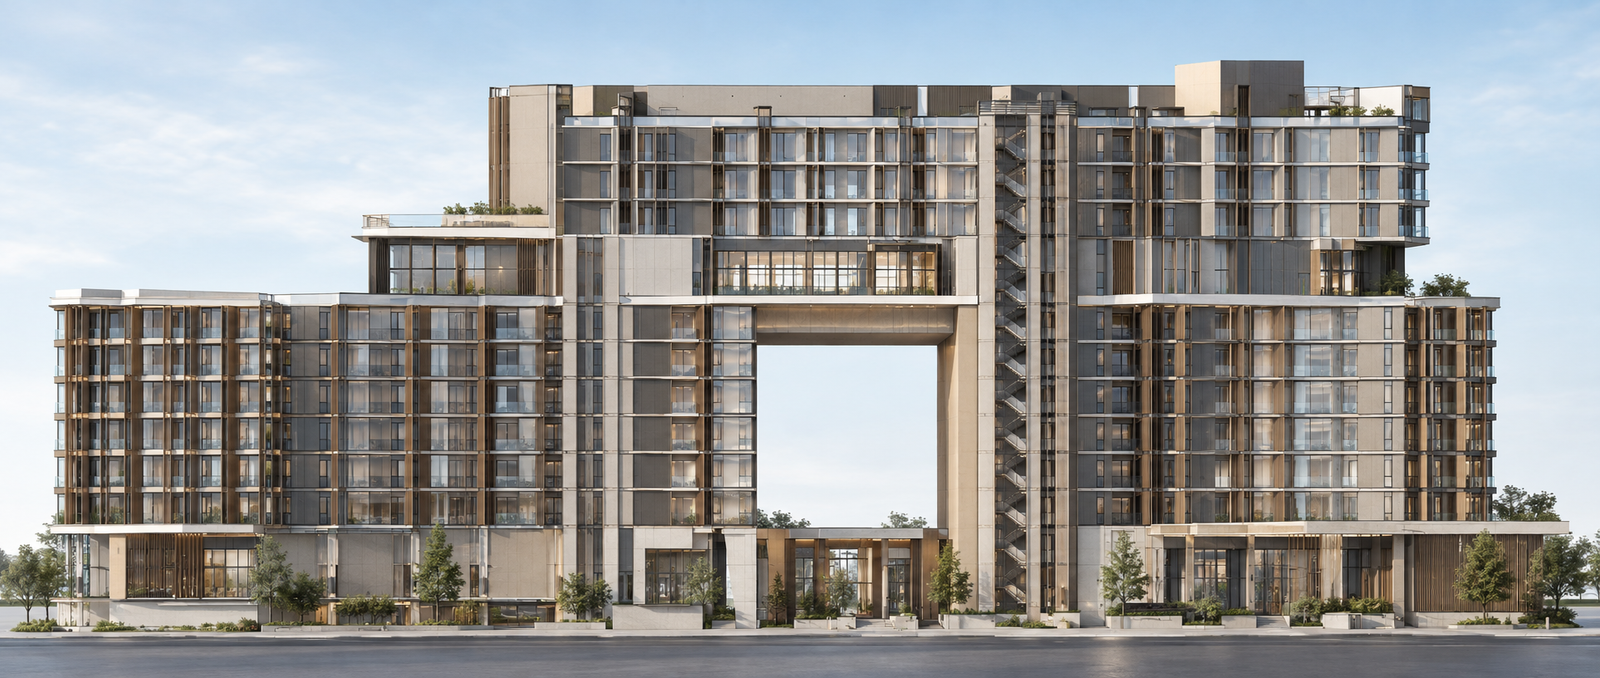
Architectural BIM
Coordinated 3D building models and construction documentation from your drawings.
For architectural projects, BIM supports the development of 3D building models, floor plans, elevations, sections, architectural details, schedules, and construction documentation. We take your CAD drawings and design information to detailed BIM models, helping you improve coordination and deliver projects more efficiently.
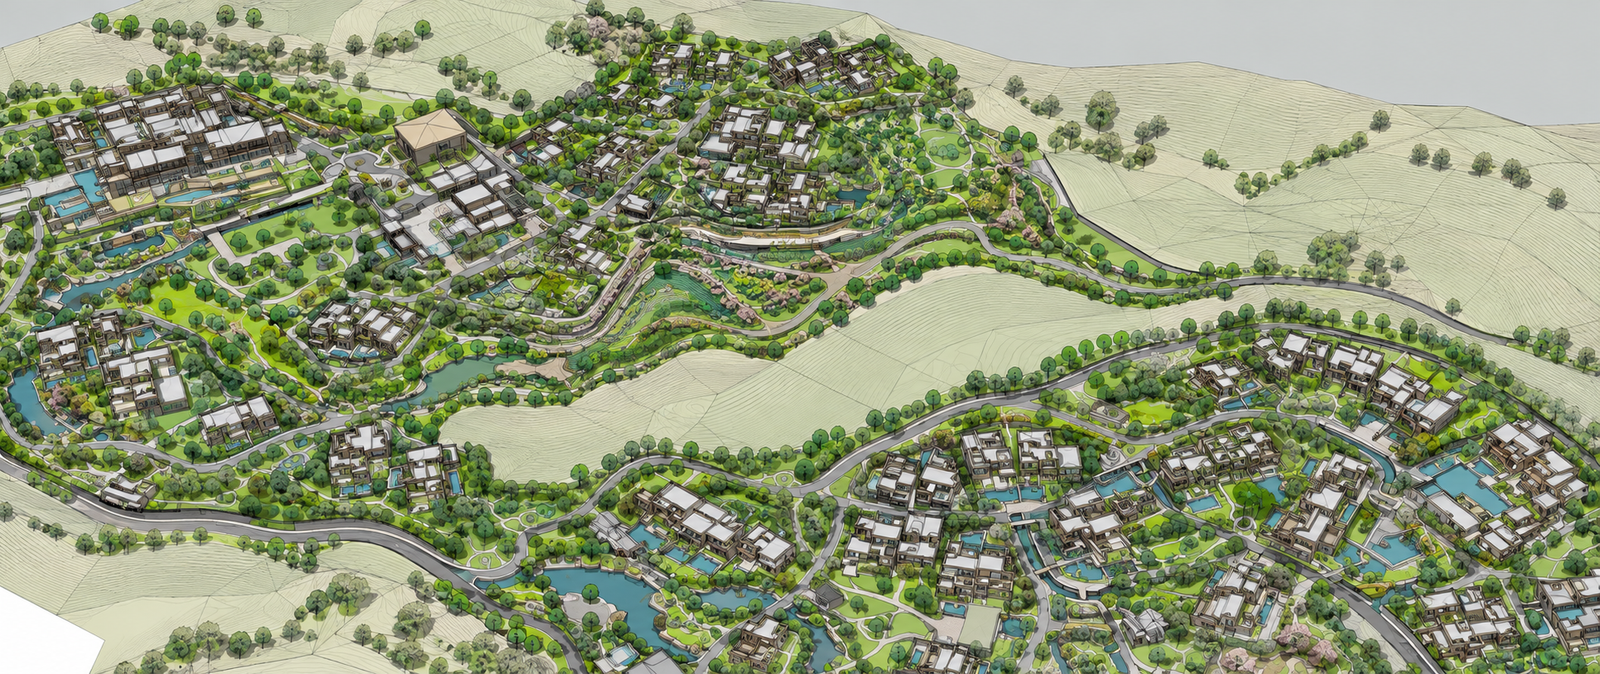
Landscape BIM
Coordinated 3D site and landscape models, from terrain to planting and hardscape.
BIM brings landscape design, site information, and building elements together in a coordinated 3D environment. We develop terrain, hardscape, planting areas, outdoor structures, levels, and paths from your CAD drawings and design information, as detailed and coordinated landscape BIM models.