Architectural BIM services
Building Information Modeling (BIM) provides a smarter and more coordinated approach to architectural design and documentation. By creating a detailed 3D digital model of a building, BIM allows architects, engineers, contractors, and other project stakeholders to work with consistent and coordinated project information throughout the design and construction process.
For architectural projects, BIM can support the development of 3D building models, floor plans, elevations, sections, architectural details, schedules, and construction documentation. Building elements can be modeled with relevant information, making it easier to develop, coordinate, and manage design changes throughout the project.
At BIM Delivery, we support architecture firms by providing BIM modeling and documentation services from CAD drawings and design information to detailed BIM models and construction documentation, helping our clients improve coordination, increase production capacity, and deliver projects more efficiently.
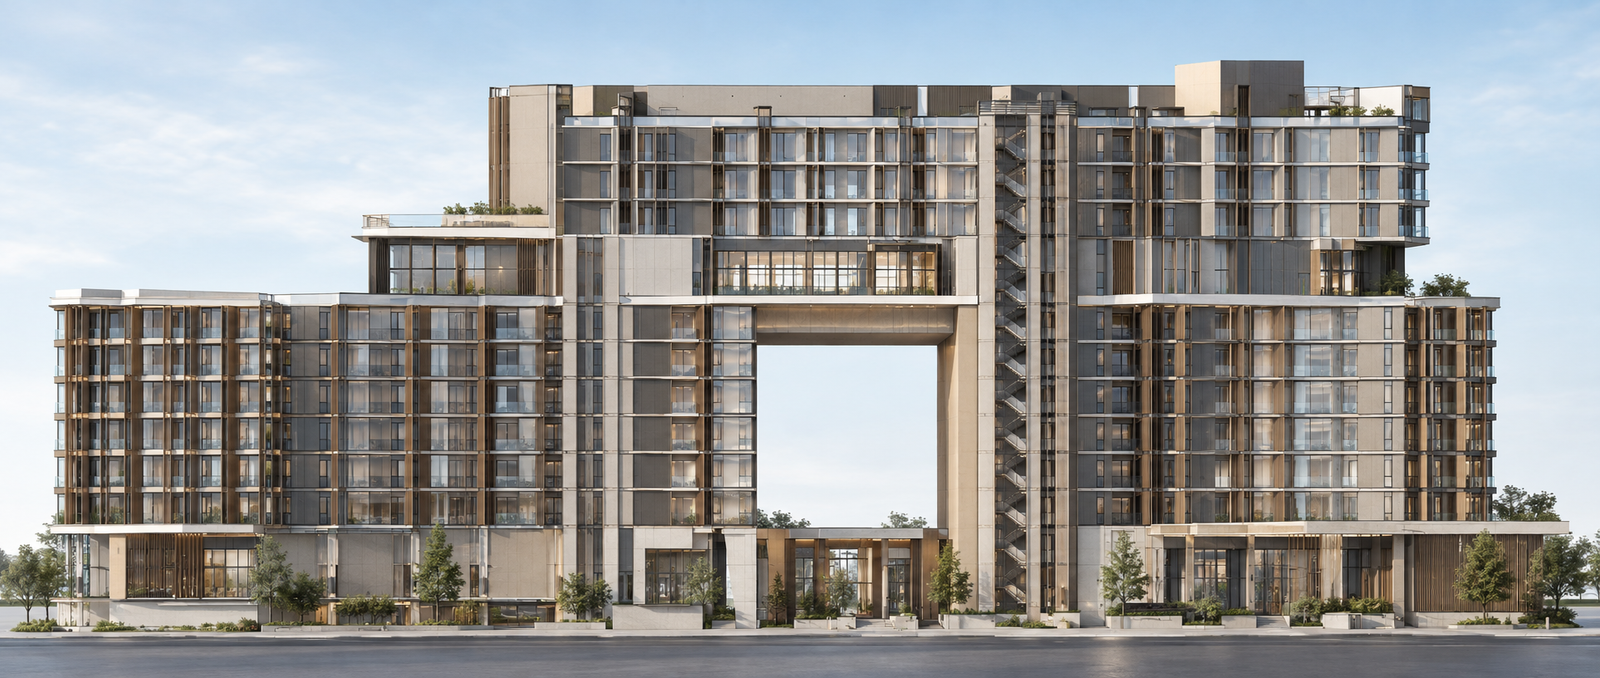
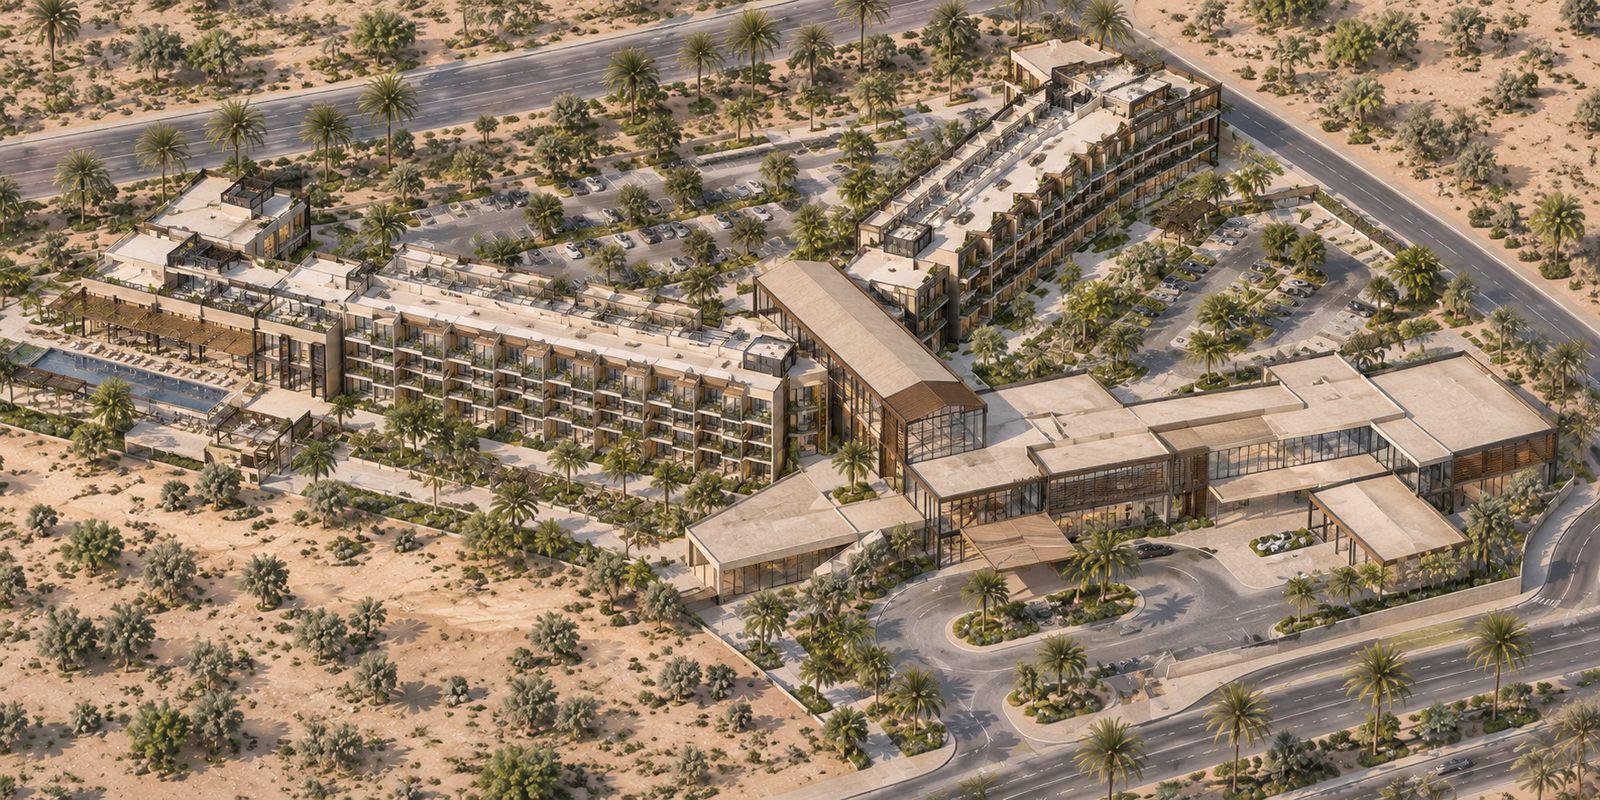
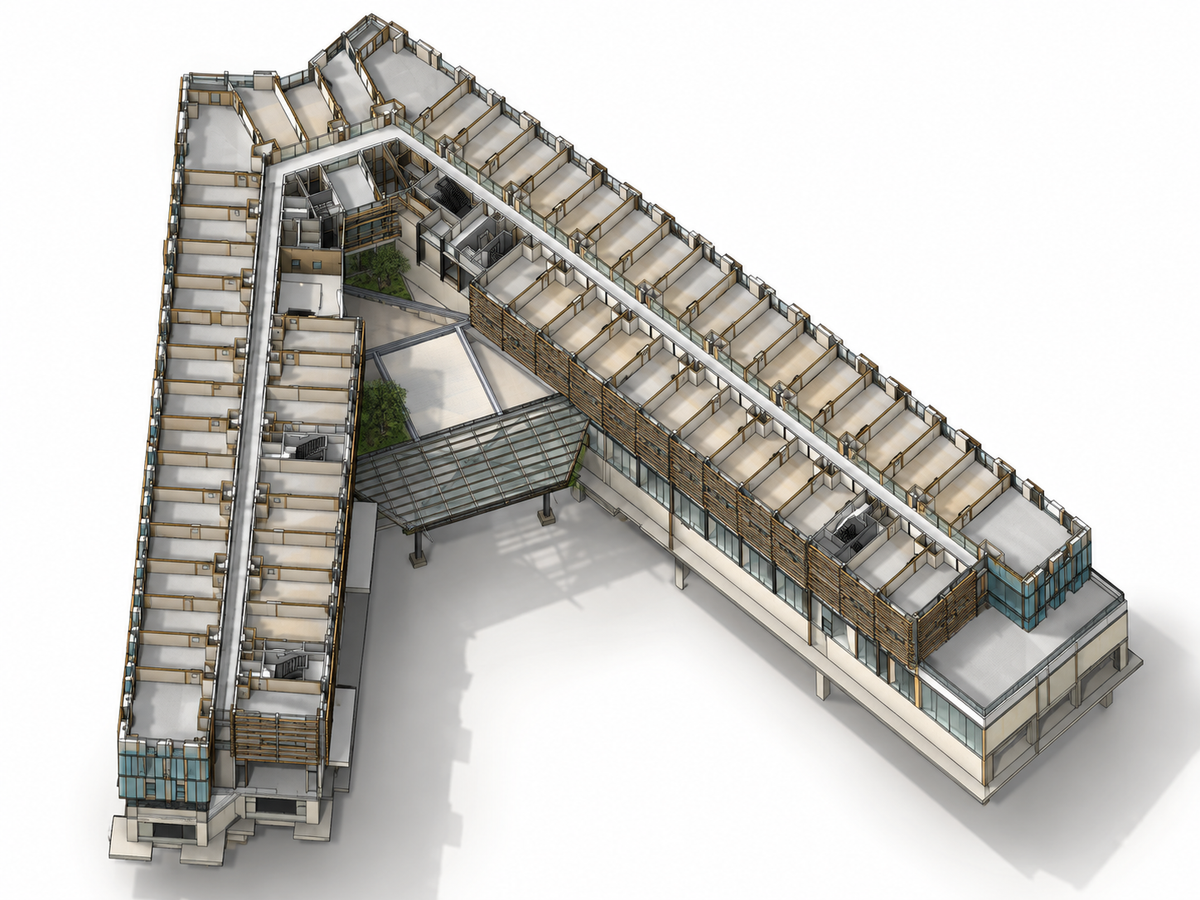
Architectural BIM for every stage of a project
BIM also helps identify design and coordination issues at an early stage, reducing rework and improving communication between different project disciplines. The BIM model can be used as a reliable reference for design development, visualization, coordination, quantity information, and construction documentation.
Tell us where your project stands and we will scope the model, its level of detail, and its deliverables to match, so you pay for the model you need and nothing more.
What we model at each stage
Pre construction
- Concept and schematic design models
- Design development models to LOD 300
- Coordinated drawings and sheet sets
- Quantity takeoffs for early cost plans
Construction
- Construction documentation to LOD 350 and 400
- Shop drawings and fabrication models
- Phasing and sequencing models
- Model updates as design changes arrive
Post construction
- As built models to LOD 500
- Asset data for facility management
- Record drawings for handover
- Models ready for future fit out and renovation
Who we work with
Our BIM teams support everyone who designs, builds, and runs a building. Here is how we help each of them.
Architects
Design models and drawing sets built to your templates, so your team can stay focused on design.
Engineers
Architectural models that stay in step with your structural and MEP design every time it changes.
Contractors
Construction ready models and documentation that answer questions before they reach site.
Developers
Clear models that show scope, cost, and progress before money is committed.
Facility managers
As built models that carry the asset data you need to run and maintain the building.
Consultants
Extra modeling capacity on call when a deadline lands on an already busy team.
How an Architectural BIM project runs
The same four steps on every project, so you always know what happens next and when.
- 1
Brief
We review your inputs, standards, and deadline, and agree the scope with you.
- 2
Model
Our team builds the model in stages, with a quality check at each milestone.
- 3
Review
You review each stage, and we fold your comments into the next one.
- 4
Deliver
We hand over the final model, the sheets, and a report of any open questions.
Start an Architectural BIM project
Send us your CAD drawings or design information and we will reply with a plan and a quote.
Contact usDelivering BIM excellence across the globe
Why choose BIM Delivery?
- Models built to your company standards and templates
- Quality checks at every milestone
- Secure file handling and clear version history
- A single point of contact for every project
- Fast turnaround across time zones
- LOD 100 to 500 modeling
- Multi disciplinary BIM expertise
- Quality assurance at every stage
- Headquarters, Ho Chi Minh City
- Saudi Arabia
- United Arab Emirates
- United States
- United Kingdom
- Russia
- Japan
- Singapore
- Vietnam
- Egypt